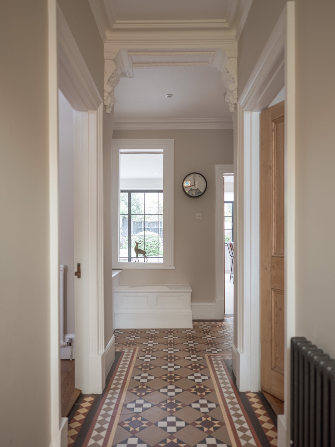
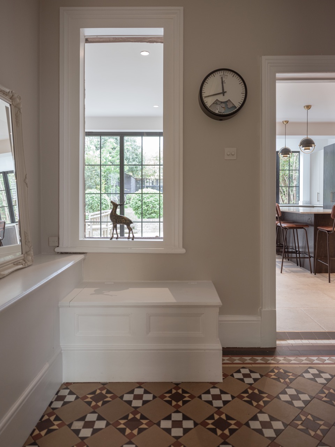
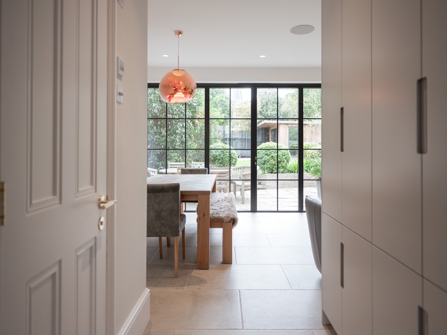
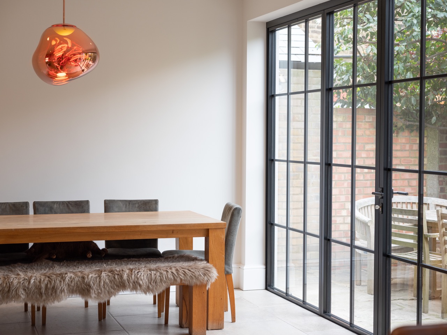
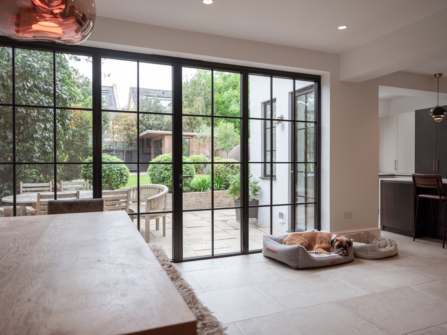
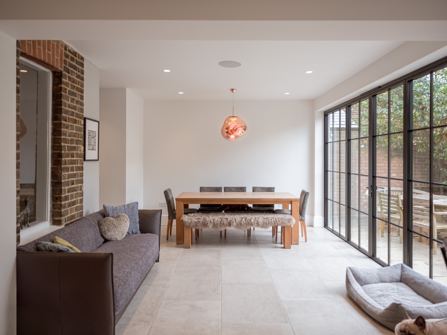
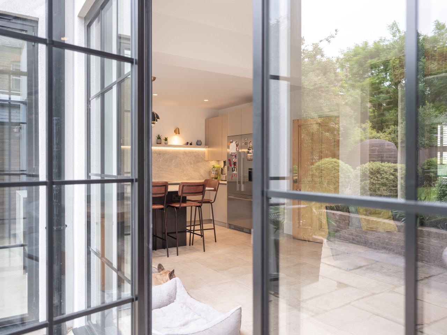
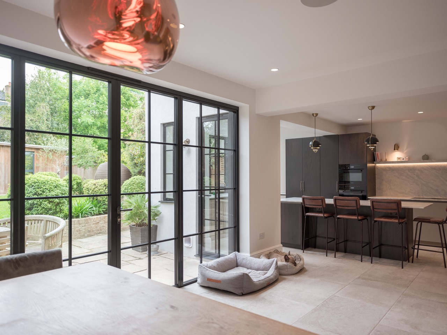
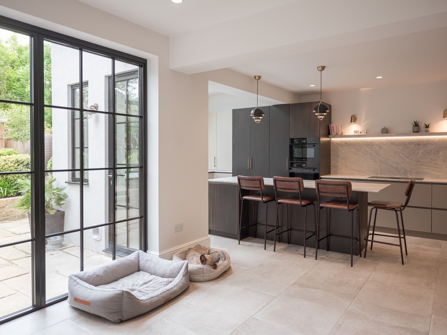
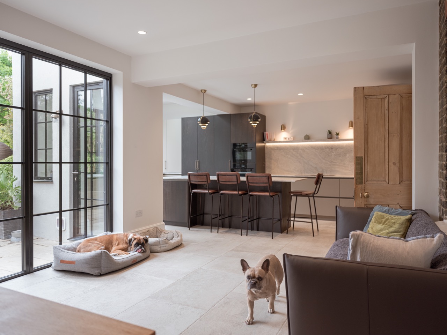
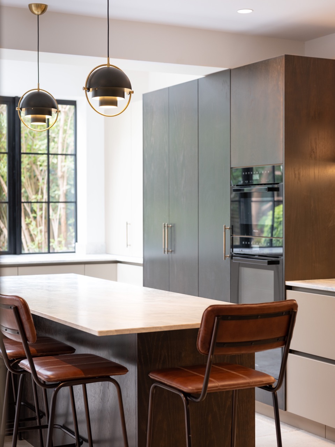
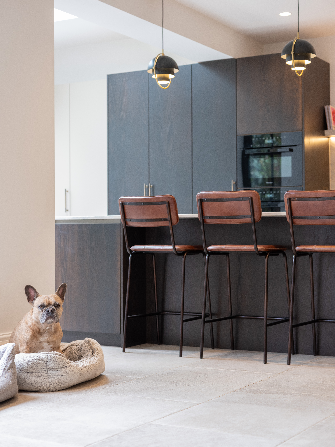
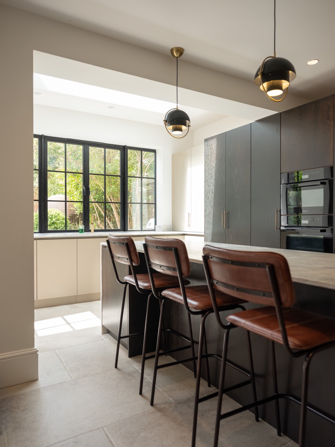
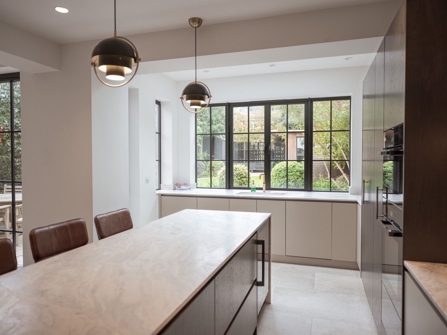
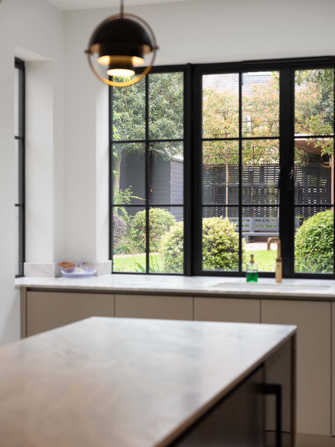
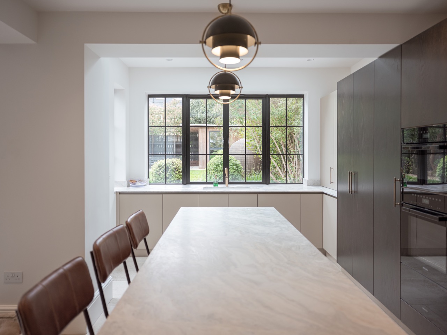
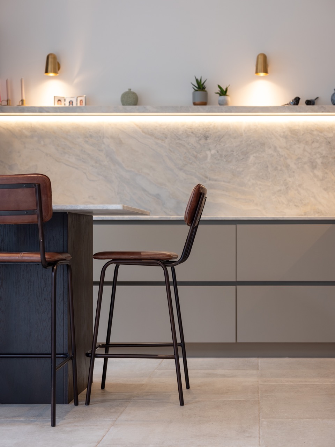
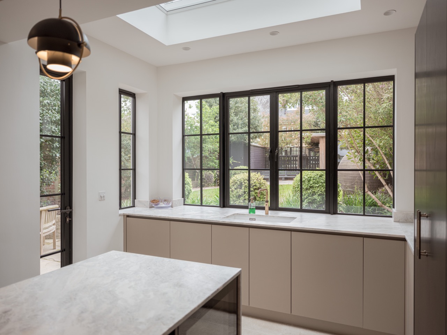
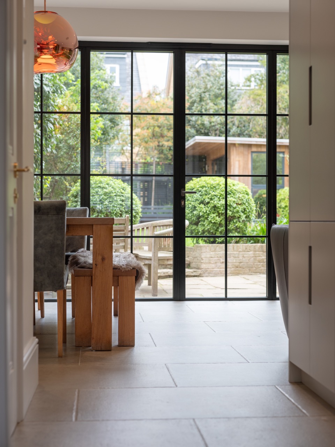
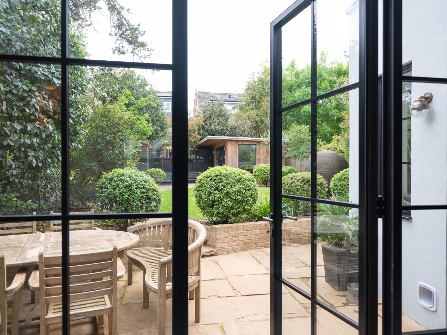
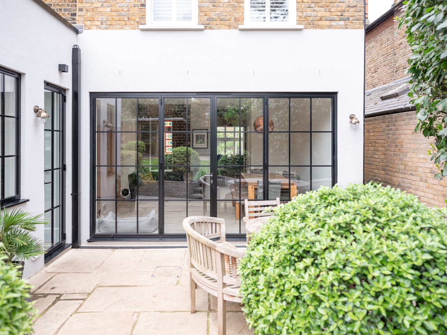
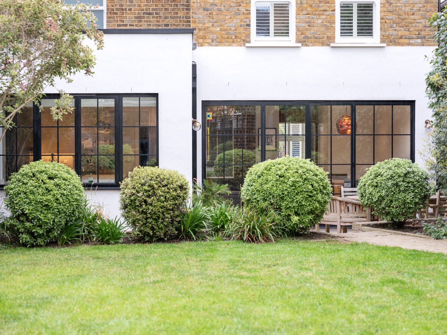
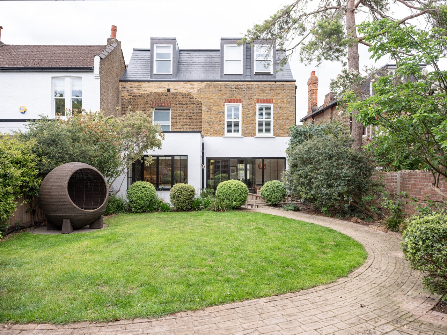
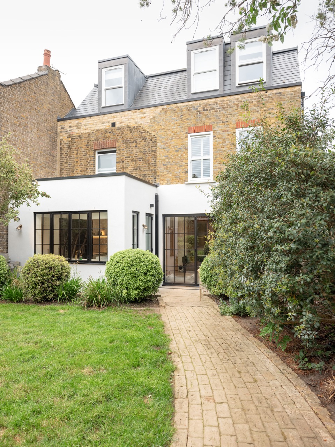
Gibson Builders completed the second phase of this stunning ground floor renovation, transforming the existing rear extension into a bright, modern and practical family living space. The project included structural alterations, a new insulated roof, large-format glazing, and a complete refurbishment of the kitchen and dining area, all finished to the highest standard. Careful craftsmanship, attention to detail and quality finishes were at the heart of this project, creating a contemporary space that enhances both everyday living and the connection to the garden. The photographs showcase the quality of the finished build.
Hampton
Gibson Builders completed the second phase of this stunning ground floor renovation, transforming the existing rear extension into a bright, modern and practical family living space. The project included structural alterations, a new insulated roof, large-format glazing, and a complete refurbishment of the kitchen and dining area, all finished to the highest standard. Careful craftsmanship, attention to detail and quality finishes were at the heart of this project, creating a contemporary space that enhances both everyday living and the connection to the garden. The photographs showcase the quality of the finished build.
Gibson Builders completed the second phase of this stunning ground floor renovation, transforming the existing rear extension into a bright, modern and practical family living space. The project included structural alterations, a new insulated roof, large-format glazing, and a complete refurbishment of the kitchen and dining area, all finished to the highest standard. Careful craftsmanship, attention to detail and quality finishes were at the heart of this project, creating a contemporary space that enhances both everyday living and the connection to the garden. The photographs showcase the quality of the finished build.
PROJECT IMAGES