 07916 215899





Listen & Understand
We start by listening—understanding your goals, lifestyle and how you want your home to feel.
 07916 215899
Single-storey kitchen extension & bathroom
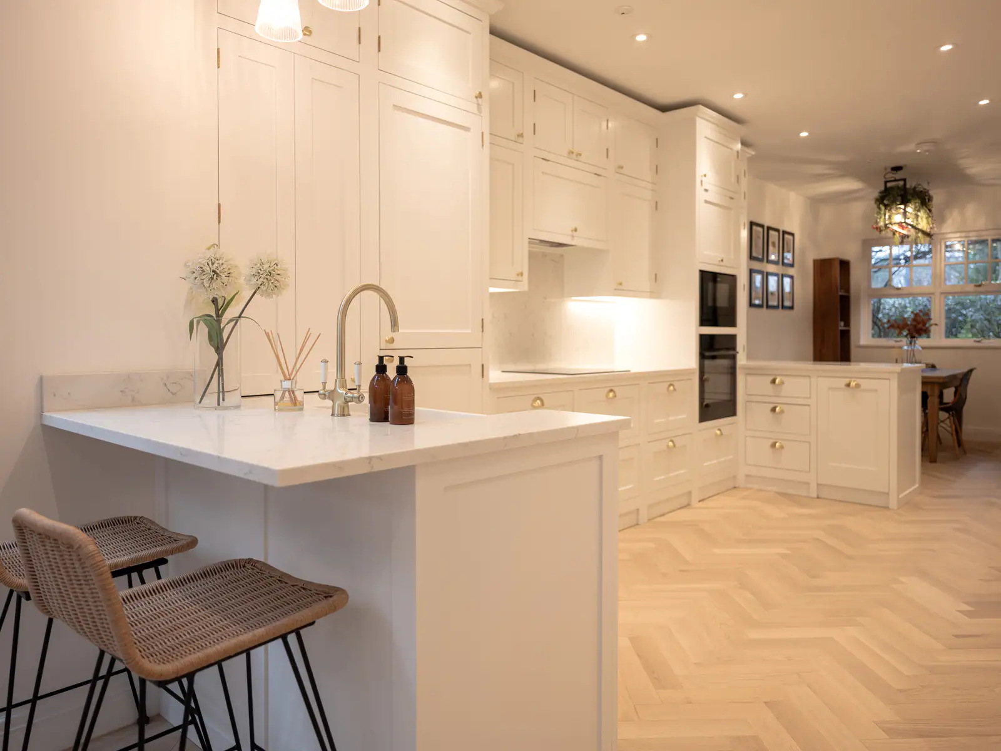
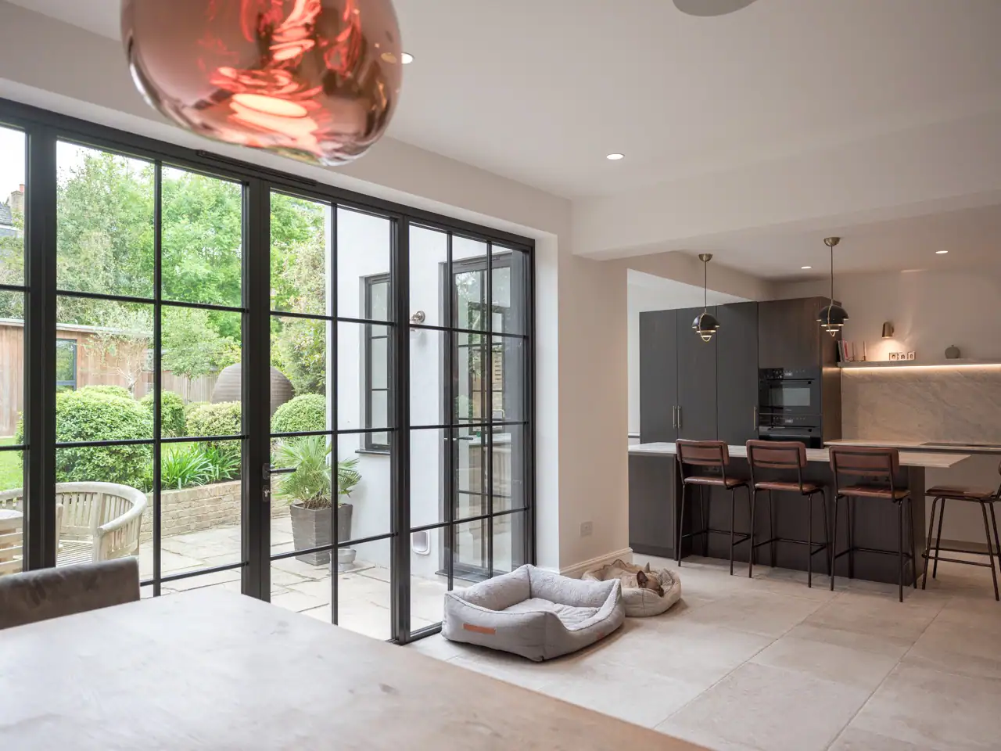
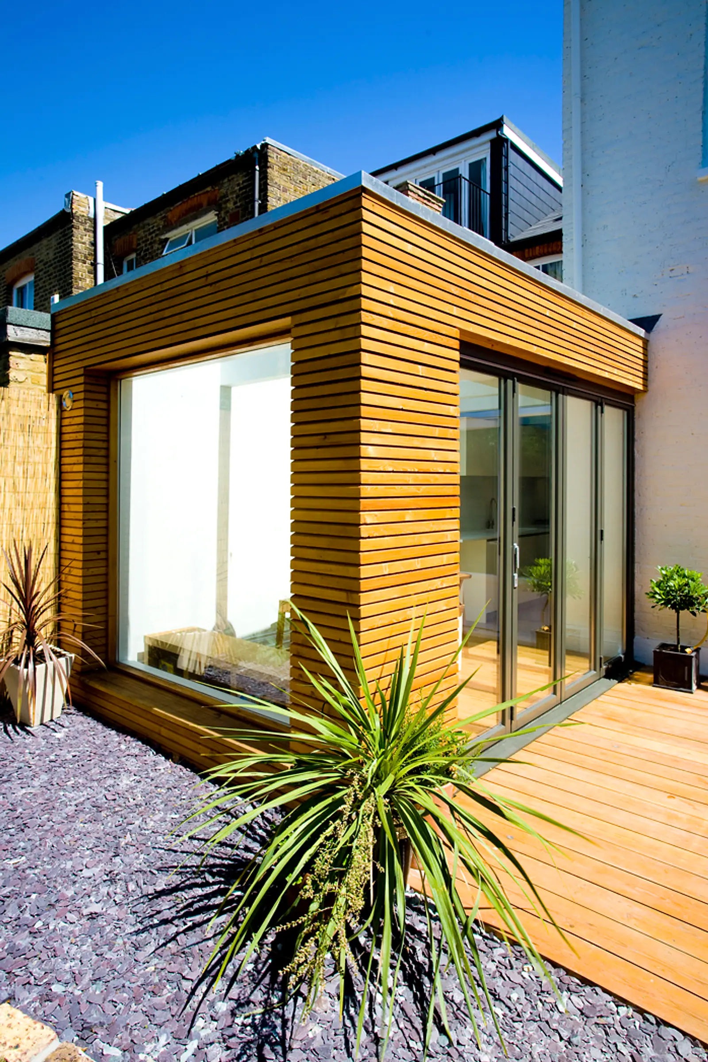
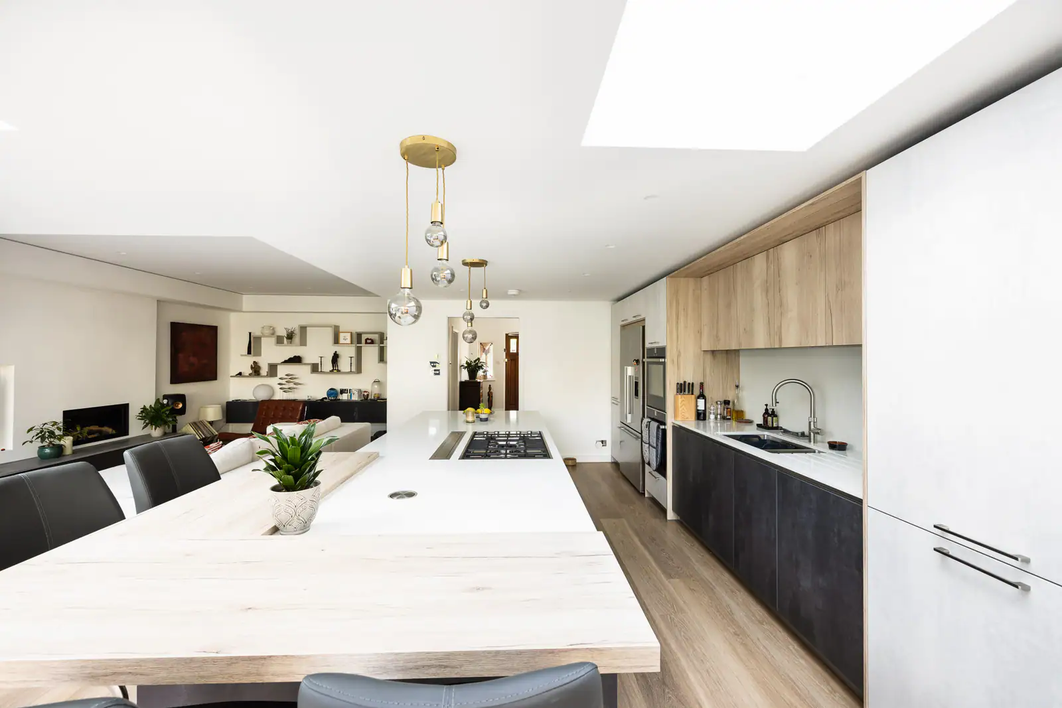
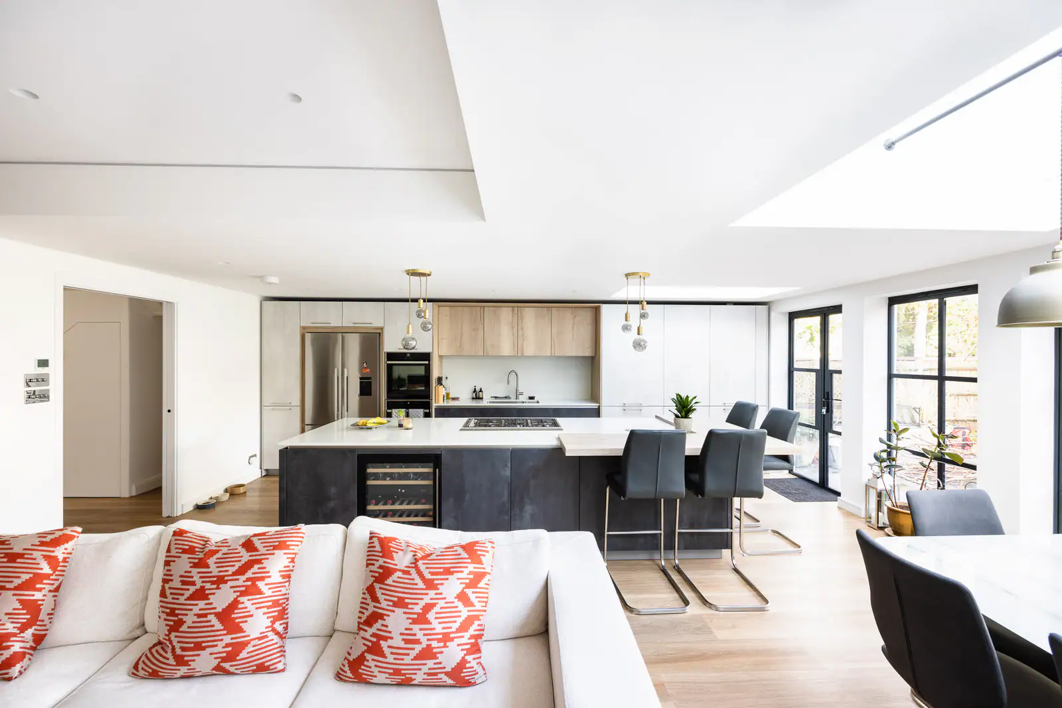
A single-storey kitchen extension and bathroom project creating a generous, light-filled living space with roof glazing, tailored cabinetry and precisely finished contemporary interiors.
The project
The project combines a single-storey kitchen extension with a renewed bathroom, allowing the principal family spaces to be improved together. Roof glazing and tailored cabinetry bring light, storage and definition to the enlarged ground floor.
Contemporary finishes continue across both parts of the work, giving the kitchen and bathroom a shared level of detail. The completed interior feels generous and coordinated rather than like two separate upgrades.
Related expertise
Explore the services used on this project and more completed work in the surrounding area.
Project gallery
Our approach
We start by listening—understanding your goals, lifestyle and how you want your home to feel.
We develop a design that balances beauty, function and budget, with meticulous planning.
Our experienced team delivers the build with care, open communication and precision.
We focus on the finer details that elevate the space and ensure everything is perfect.
We hand over your home and remain on hand for any aftercare you need.
“From the initial ideas to the final handover, the team were outstanding. They made the whole process easy and the result is a home we absolutely love.
— Homeowner, Park Road, Hampton Hill
Related projects
Tell us what you want to achieve and we’ll help shape a practical route forward.