 07916 215899





Listen & Understand
We start by listening—understanding your goals, lifestyle and how you want your home to feel.
 07916 215899
Kitchen extension & cloakroom
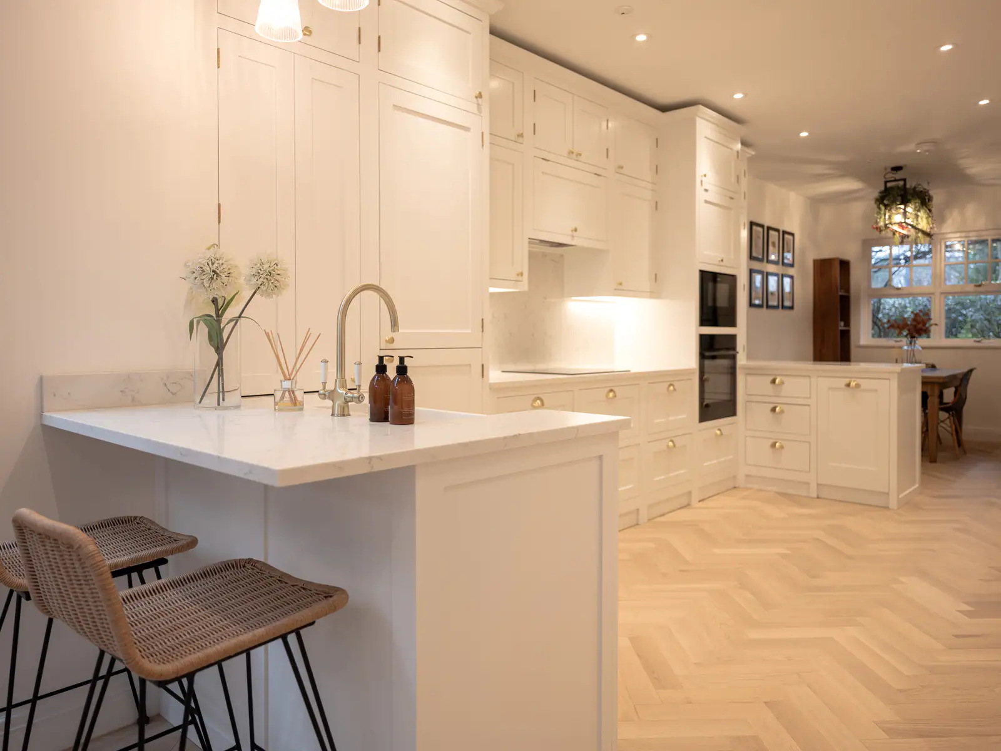
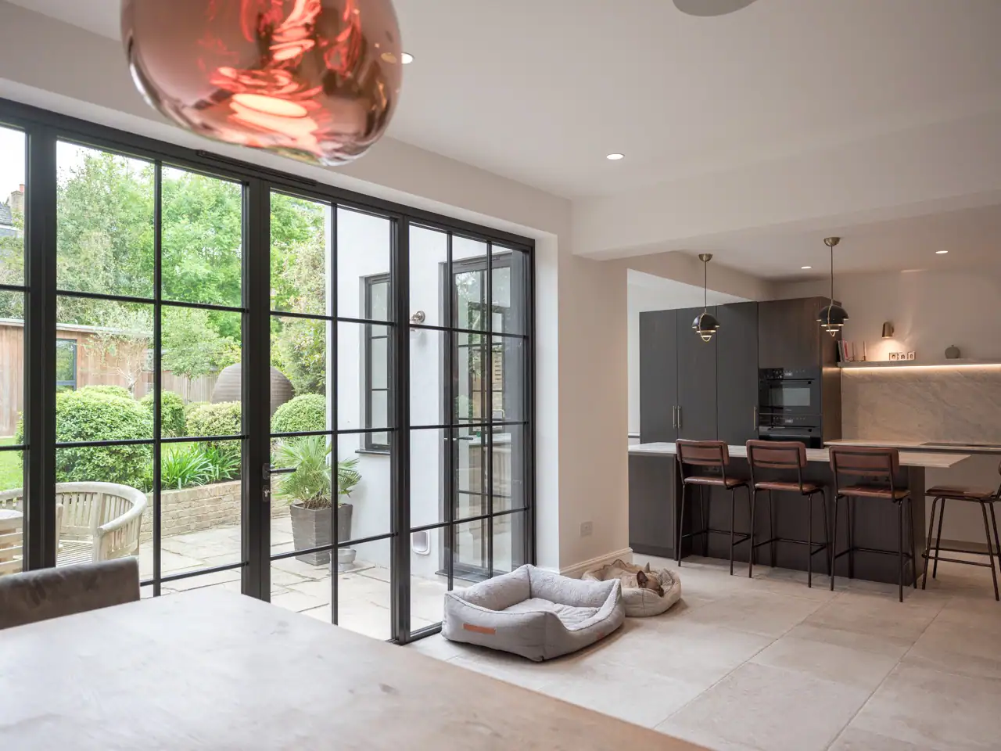
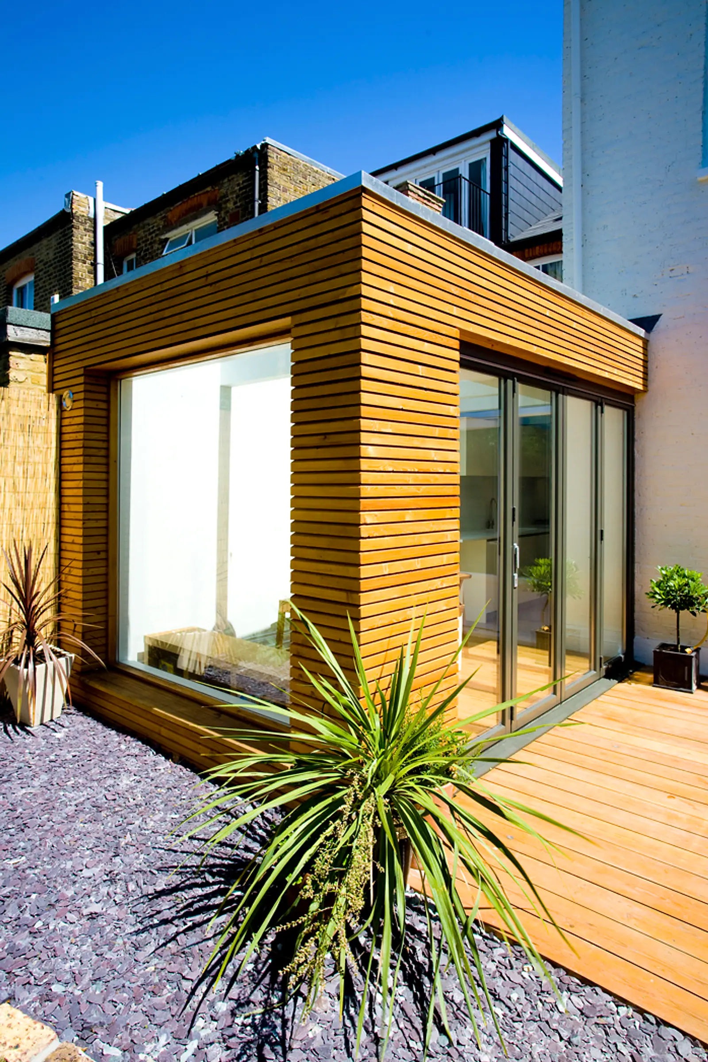
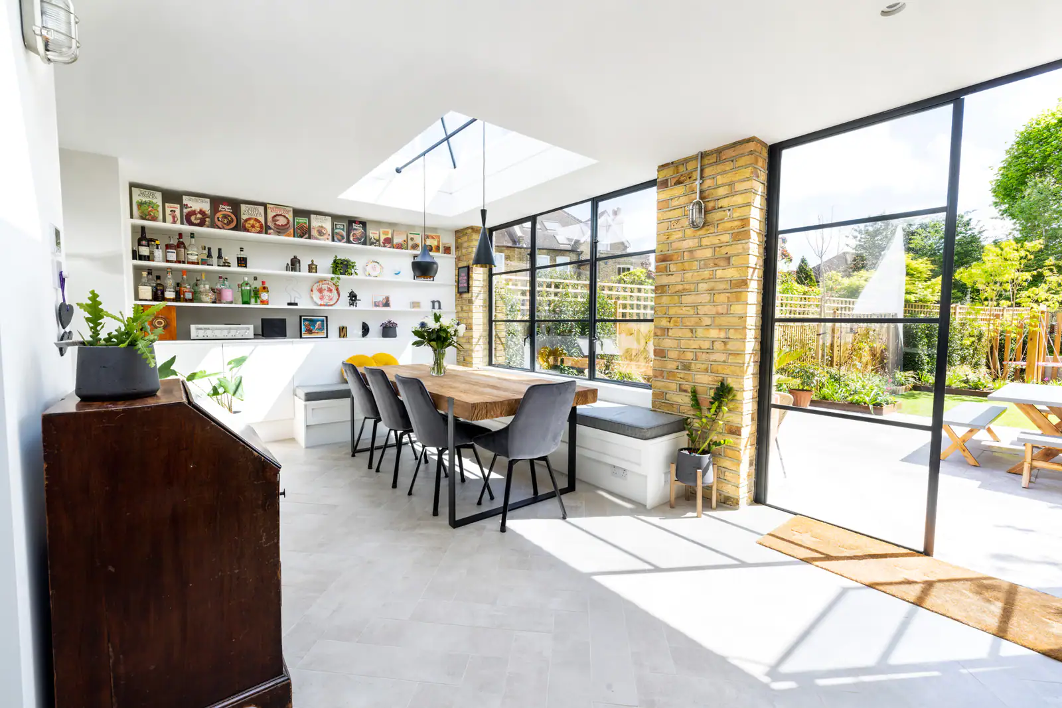
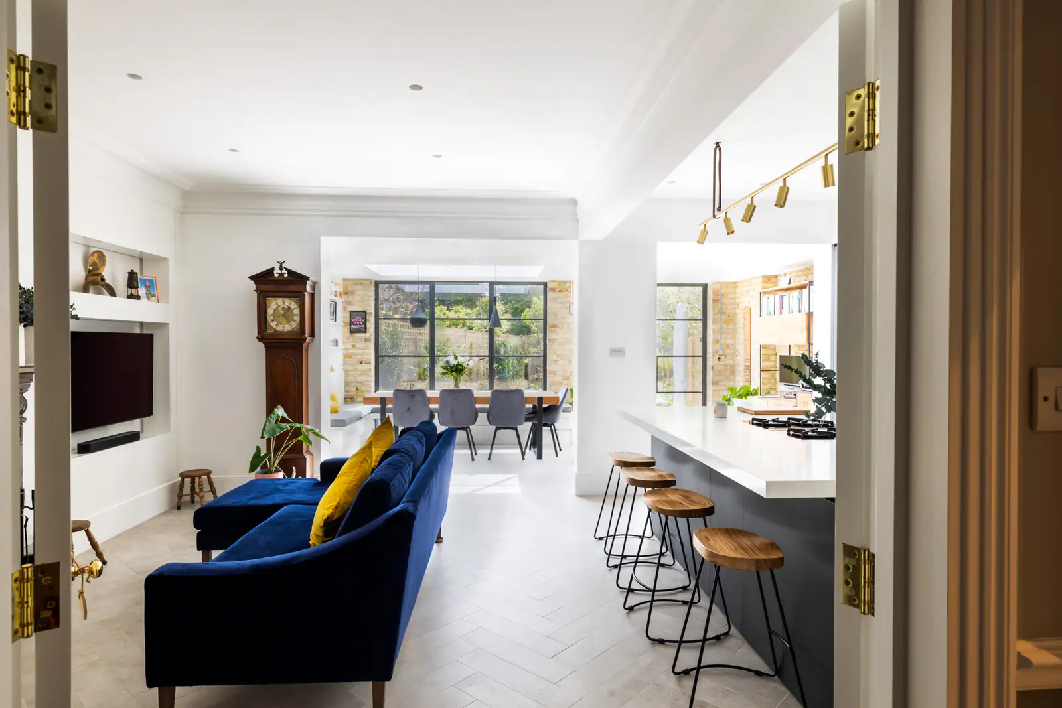
A bright kitchen extension and new cloakroom that reshapes the ground floor into a generous space for cooking, dining and family life, with roof glazing, bespoke storage and wide garden connections.
The project
A kitchen extension and new cloakroom reorganise the ground floor around the needs of everyday family life. Roof glazing, bespoke storage and wide garden connections bring light and purpose to the enlarged plan.
Cooking and dining now share a generous central space, while the additional facilities improve the practical use of the floor. Well-planned storage keeps the interior ordered and lets the new volume remain open.
Related expertise
Explore the services used on this project and more completed work in the surrounding area.
Project gallery
Our approach
We start by listening—understanding your goals, lifestyle and how you want your home to feel.
We develop a design that balances beauty, function and budget, with meticulous planning.
Our experienced team delivers the build with care, open communication and precision.
We focus on the finer details that elevate the space and ensure everything is perfect.
We hand over your home and remain on hand for any aftercare you need.
“From the initial ideas to the final handover, the team were outstanding. They made the whole process easy and the result is a home we absolutely love.
— Homeowner, Southfield Gardens, Twickenham
Related projects
Tell us what you want to achieve and we’ll help shape a practical route forward.