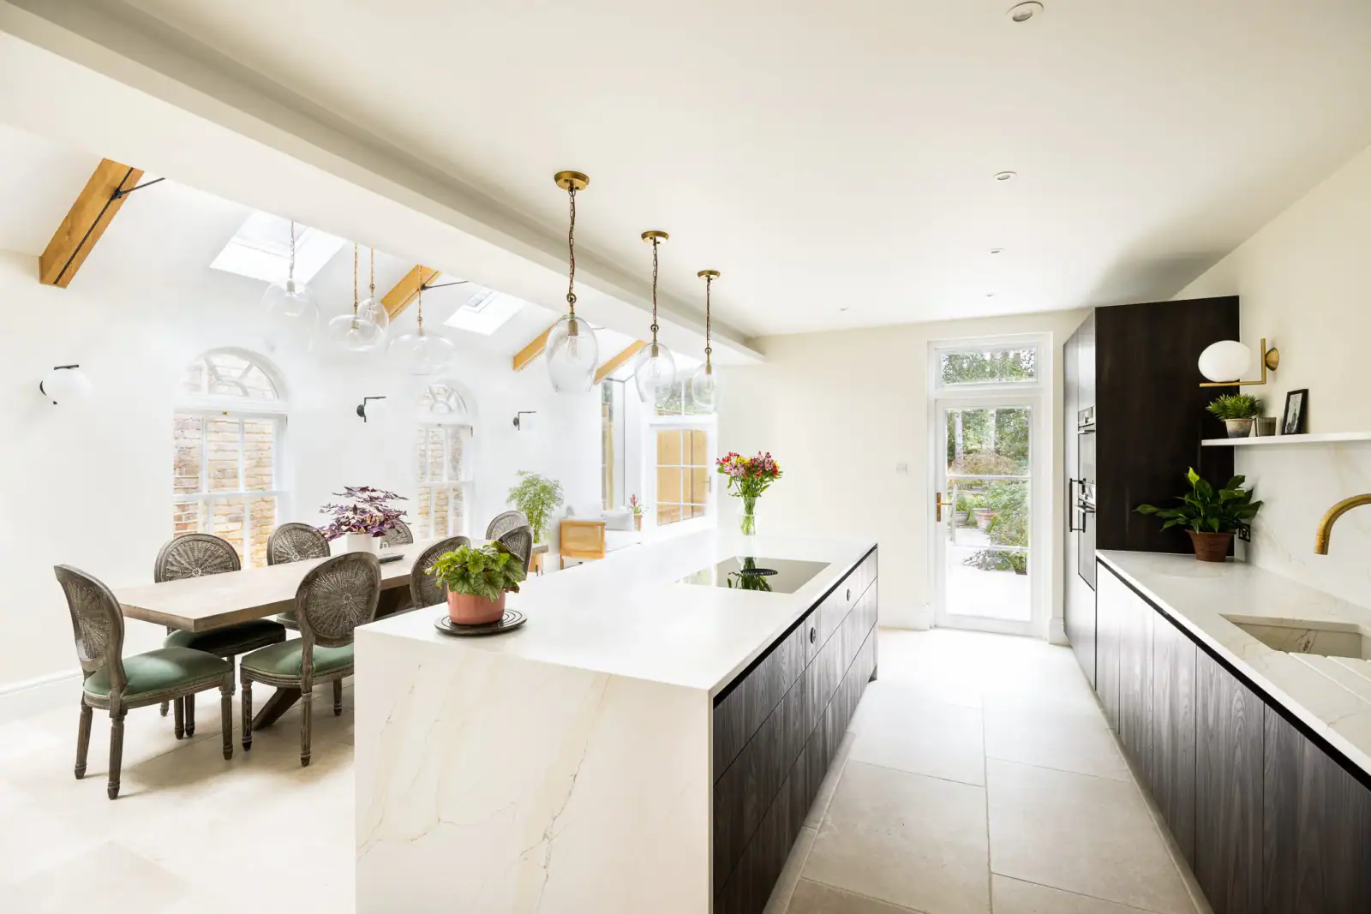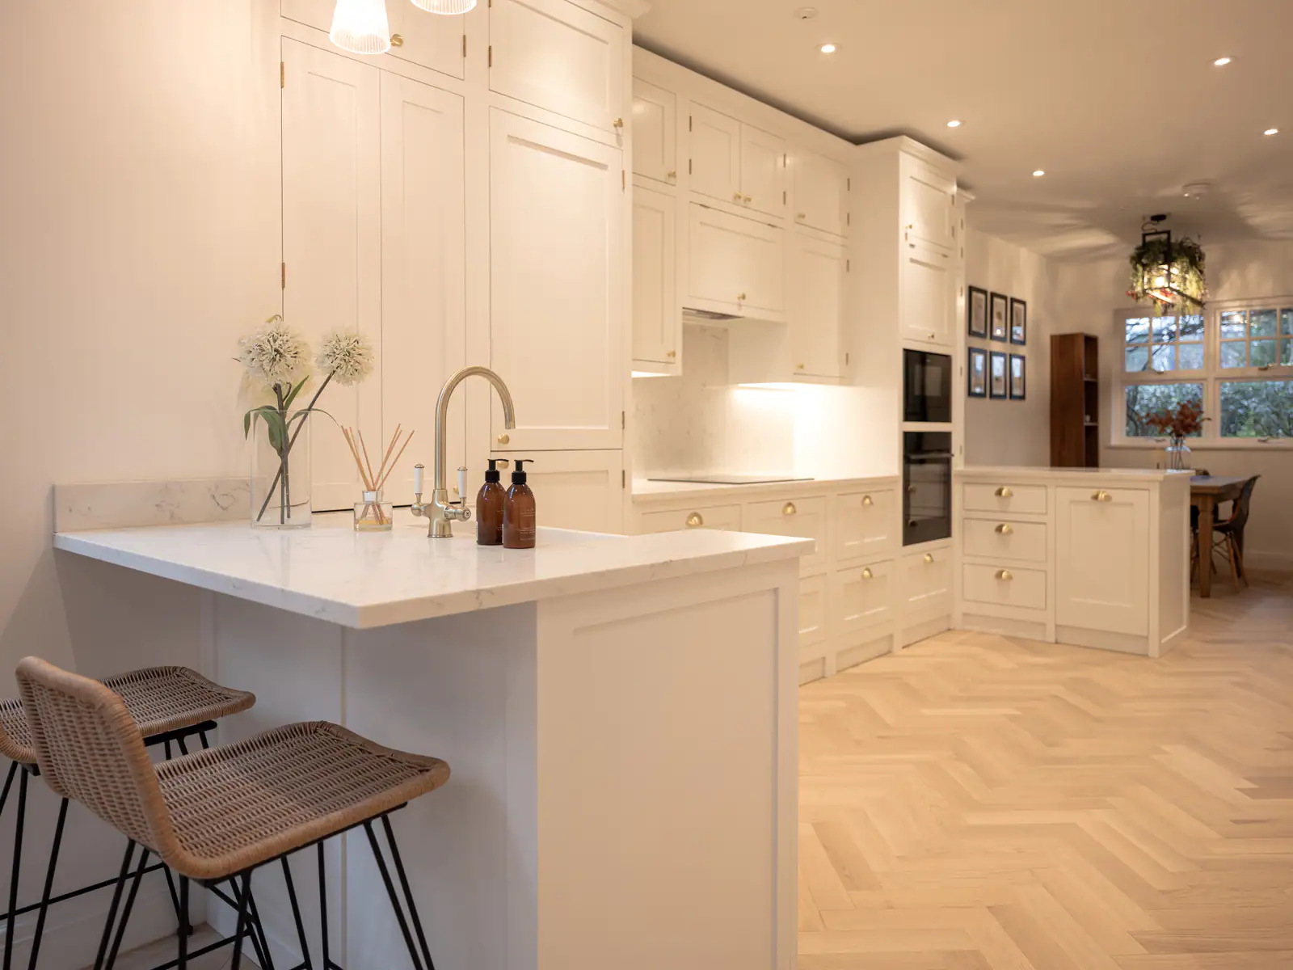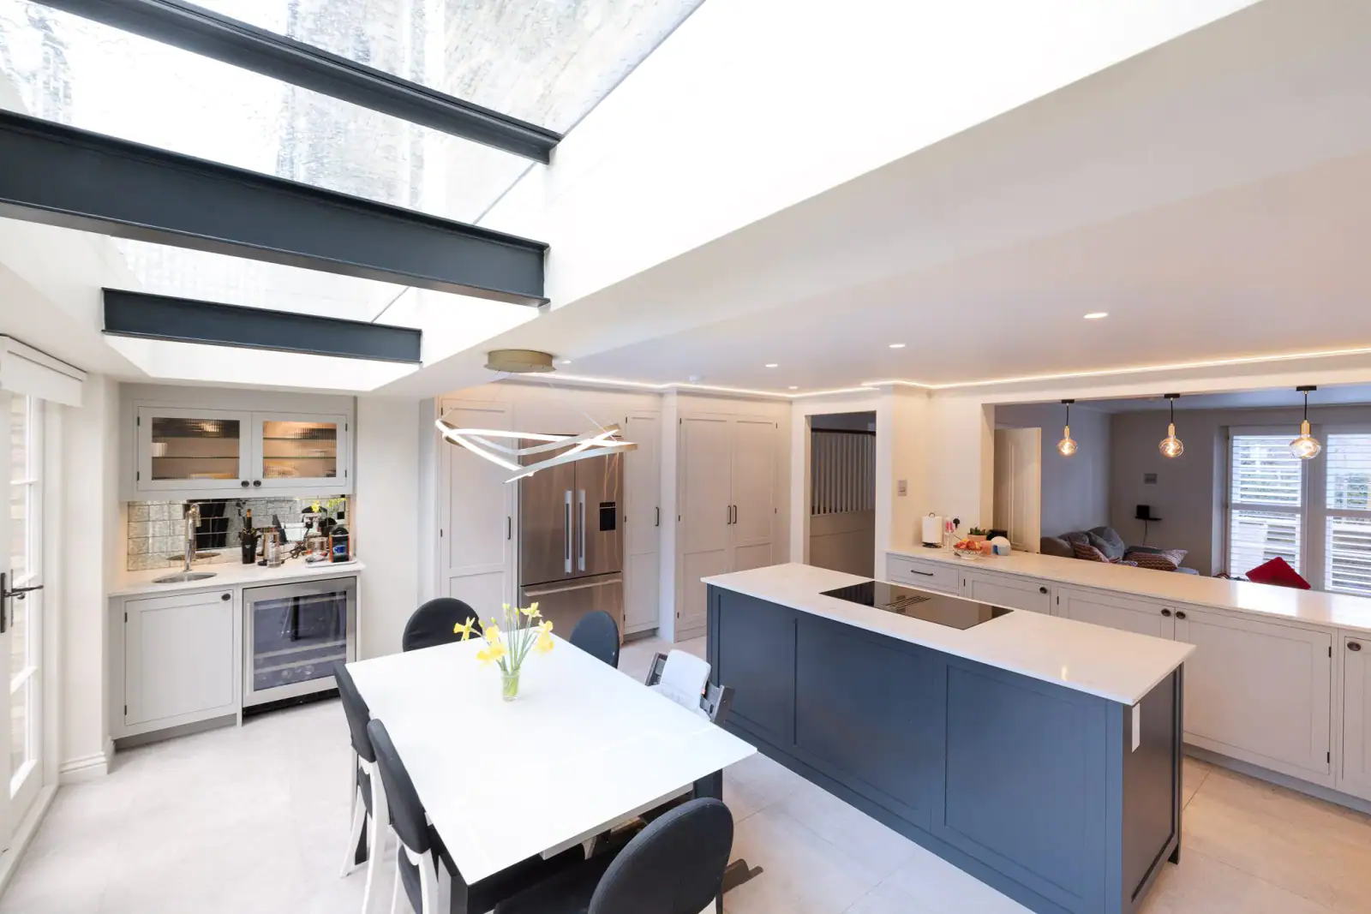
What we do
Careful planning. Precise delivery.
From rear extensions and side returns to lofts, garages and underused spaces, we help you unlock the potential of your home with a build that feels natural, practical and expertly finished.
 07916 215899
Our services
Create more room for the way you live with a well-planned extension or conversion.
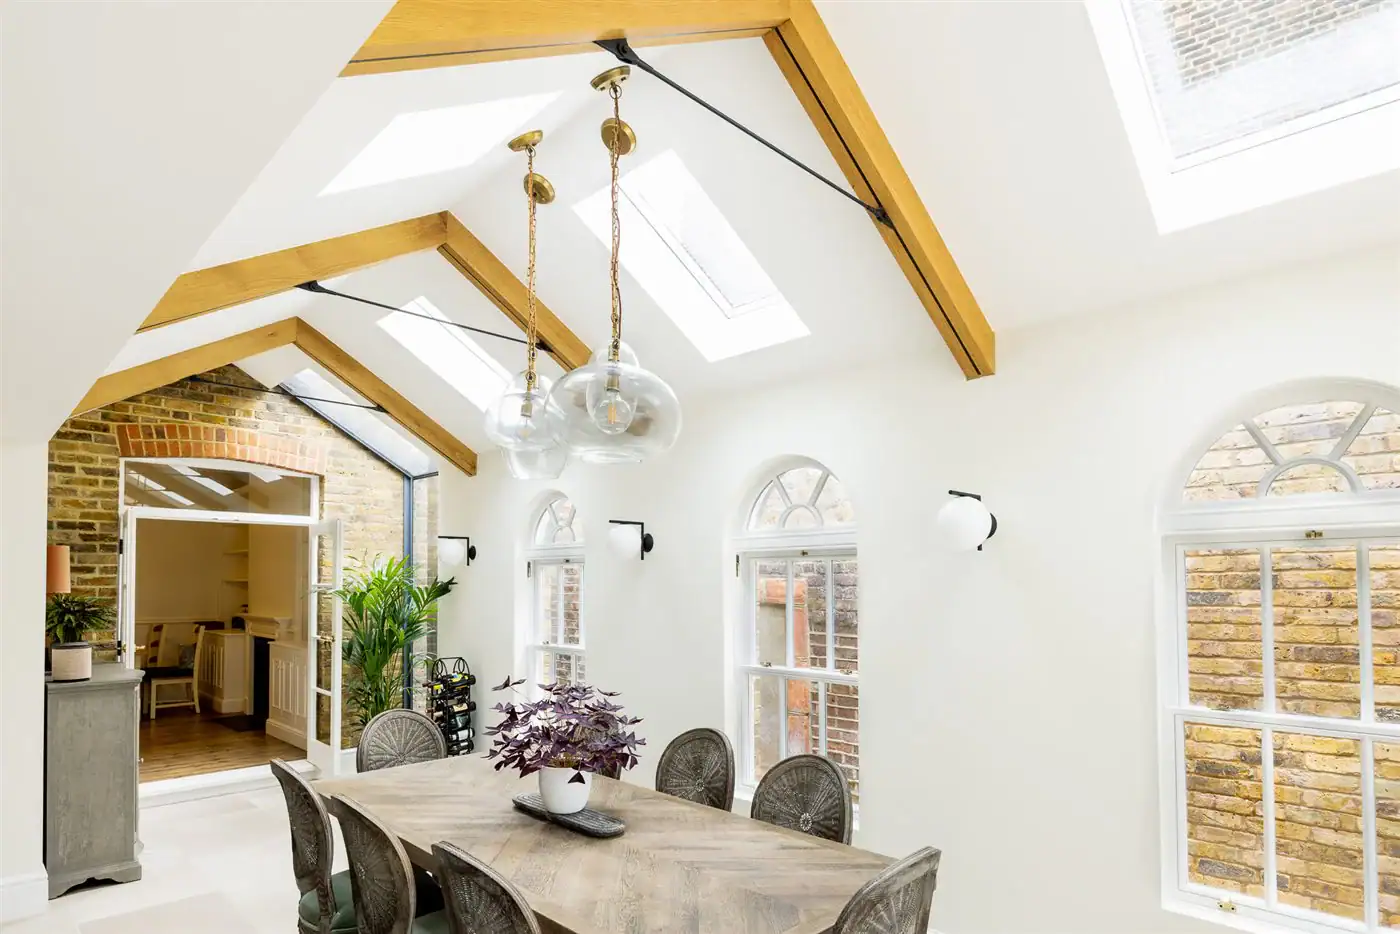
What we do
From rear extensions and side returns to lofts, garages and underused spaces, we help you unlock the potential of your home with a build that feels natural, practical and expertly finished.
How we work
We assess your home, listen to how you want to live and identify the best opportunities for more space.
We shape a practical layout, agree the scope and make sure the new space feels part of the original home.
Structural details, permissions, materials and the build programme are coordinated before work begins.
Our team delivers the extension with careful site management, regular updates and a precise final finish.
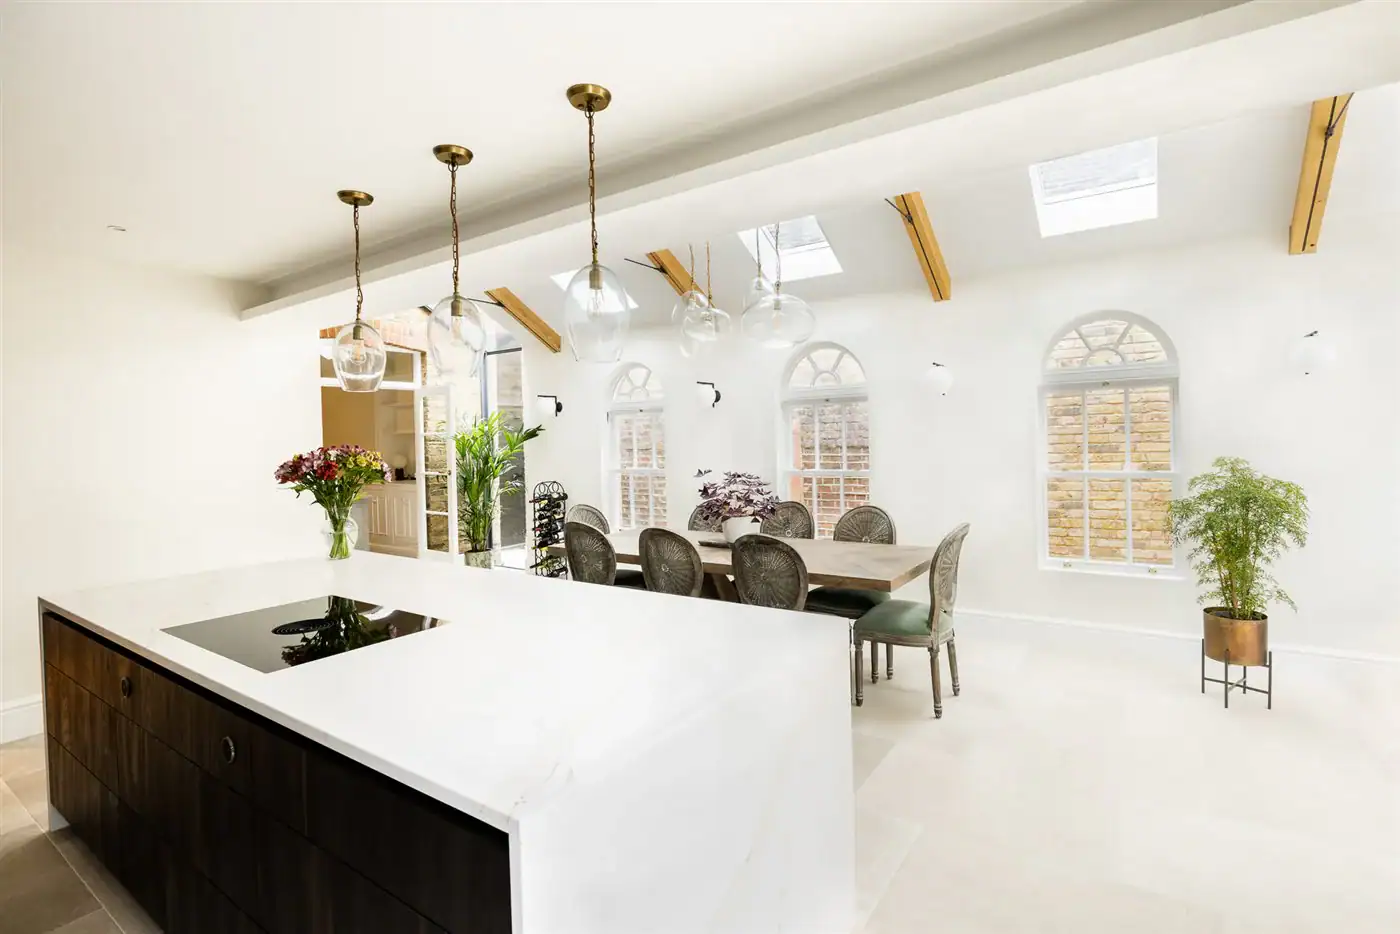
The result
Every project is handled with practical advice, open communication and the level of finish expected from an experienced local builder.
View related workCompleted work
Explore completed projects that demonstrate the planning, construction and finish behind this service.
Common questions
Practical answers to help you understand the permissions, programme and management of your project.
Some house extensions and conversions can fall within permitted development rights, while others need planning permission. The answer depends on the property, location, previous alterations and proposed size. We can review the scope with you and coordinate the drawings, approvals and building control requirements.
The programme depends on the design, approvals, structural work, access and level of finish. Once the drawings and specification are clear, we provide a realistic build programme and explain the main stages before work starts.
Often you can, but it depends on which rooms and services are affected. Dust, noise, restricted access or the temporary loss of a kitchen may make moving out more comfortable for part of the build. We discuss this early and plan safe separation wherever practical.
We prepare the quotation from the available drawings, structural information and agreed specification. It identifies the work included and makes any allowances or exclusions clear, so the scope can be compared and decisions can be made before construction.
Gibson Builders coordinates the trades, deliveries, inspections and day-to-day sequencing. You have a dedicated point of contact, regular progress updates and a managed route from site setup through to completion and snagging.
More services
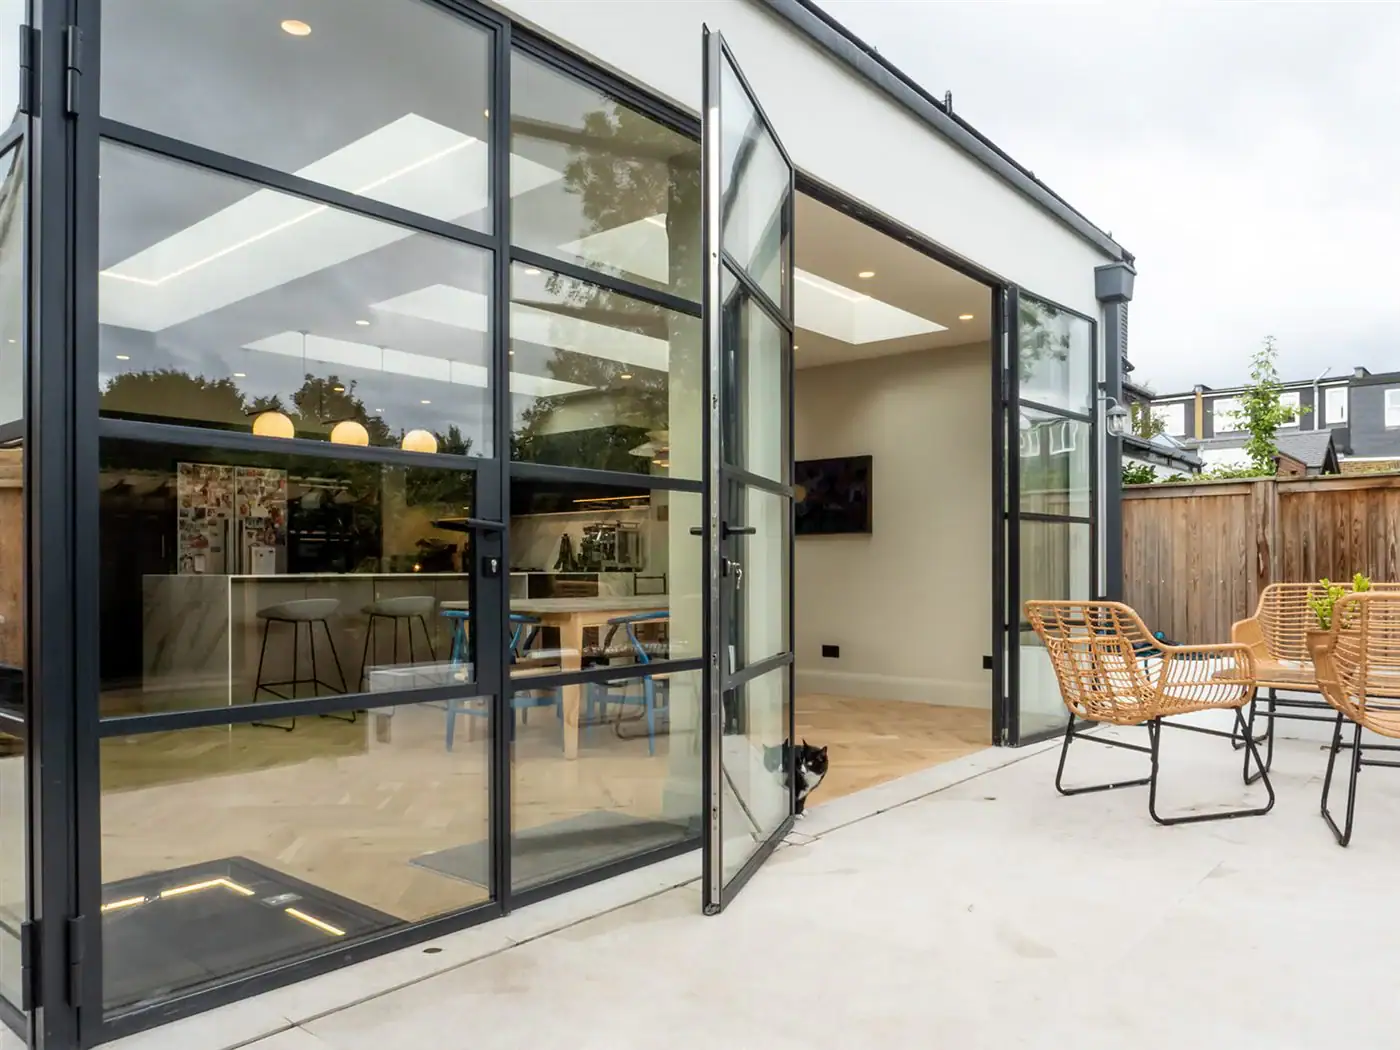 Design & Space PlanningPractical design and considered space planning that turn your ideas into a defined, buildable project.
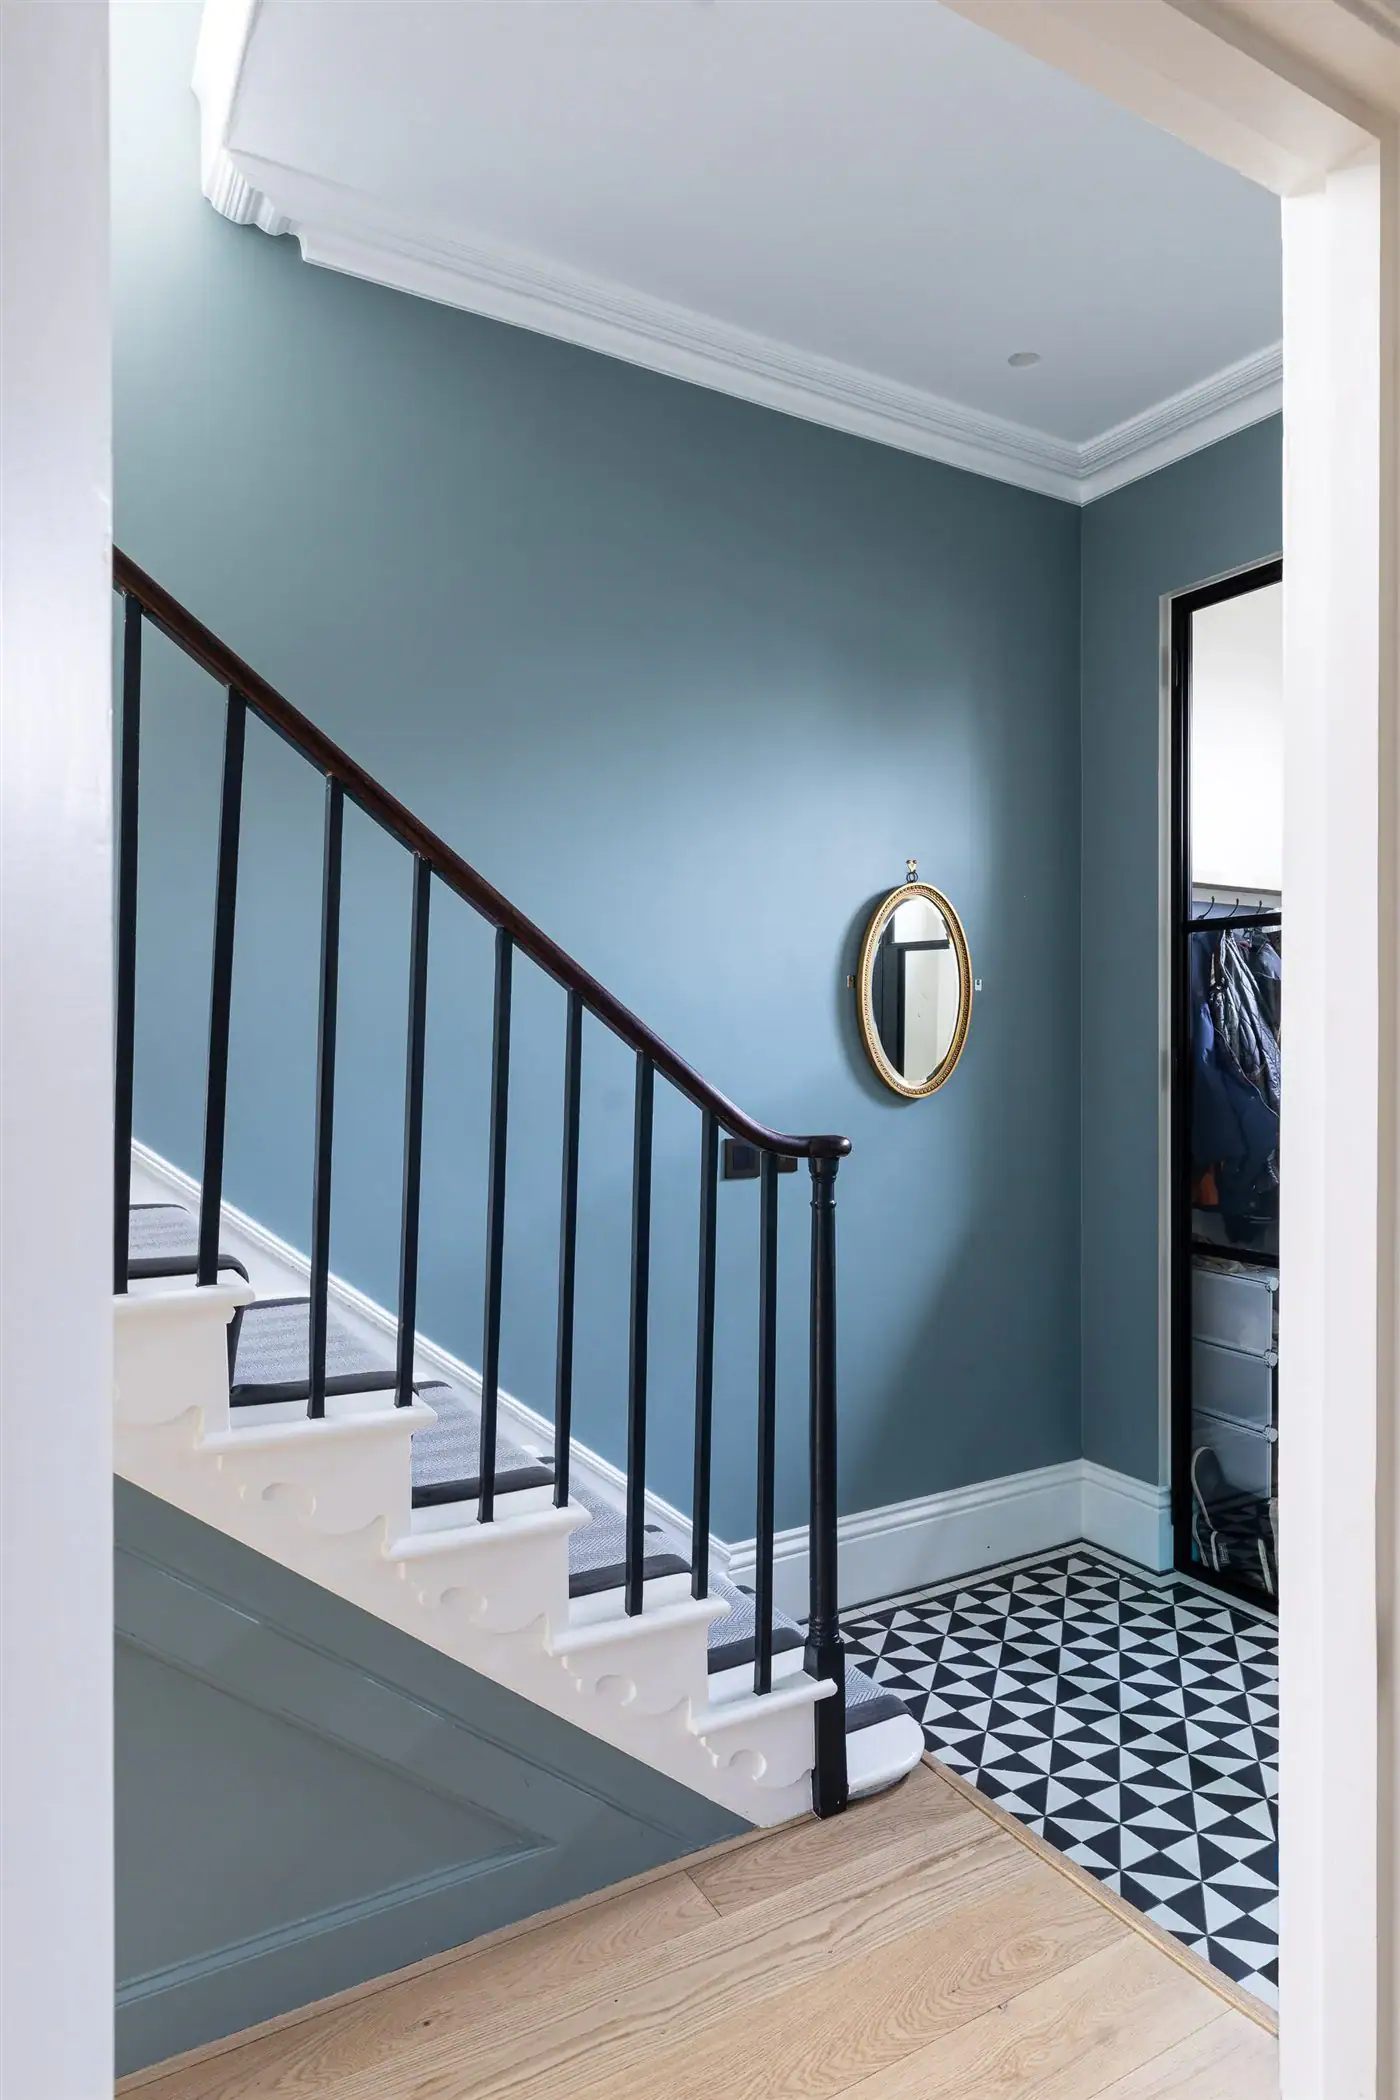 Full RefurbishmentsTransforming homes with sensitive renovations that improve comfort, efficiency and value.
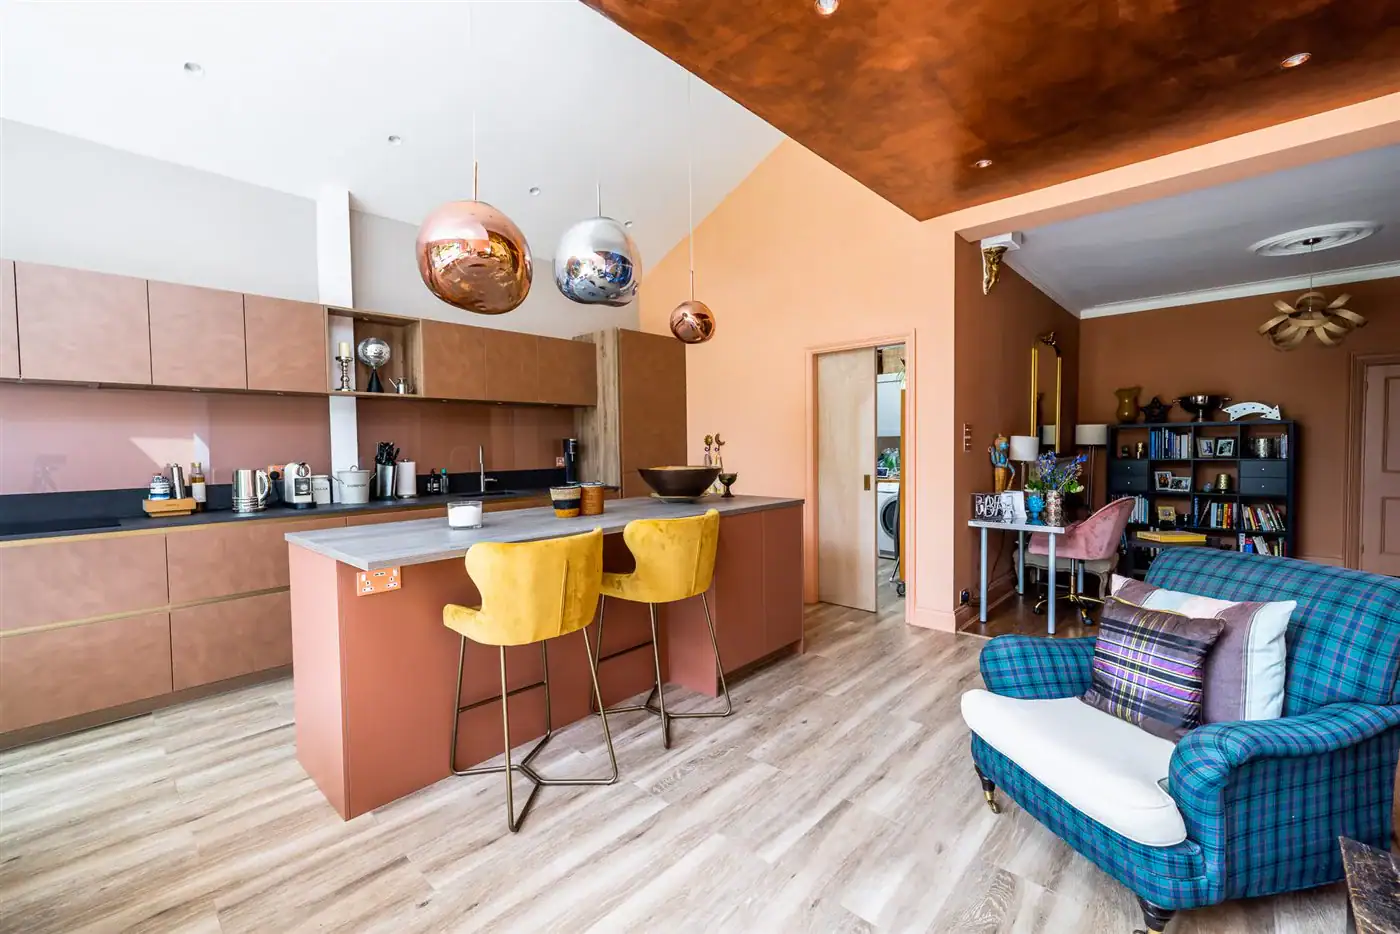 Kitchens & BathroomsBespoke kitchens and beautiful bathrooms, designed and built with precision and care.
Tell us what you are hoping to achieve and we will help you shape the next step.